
Accessible bathroom renovations in Winnipeg
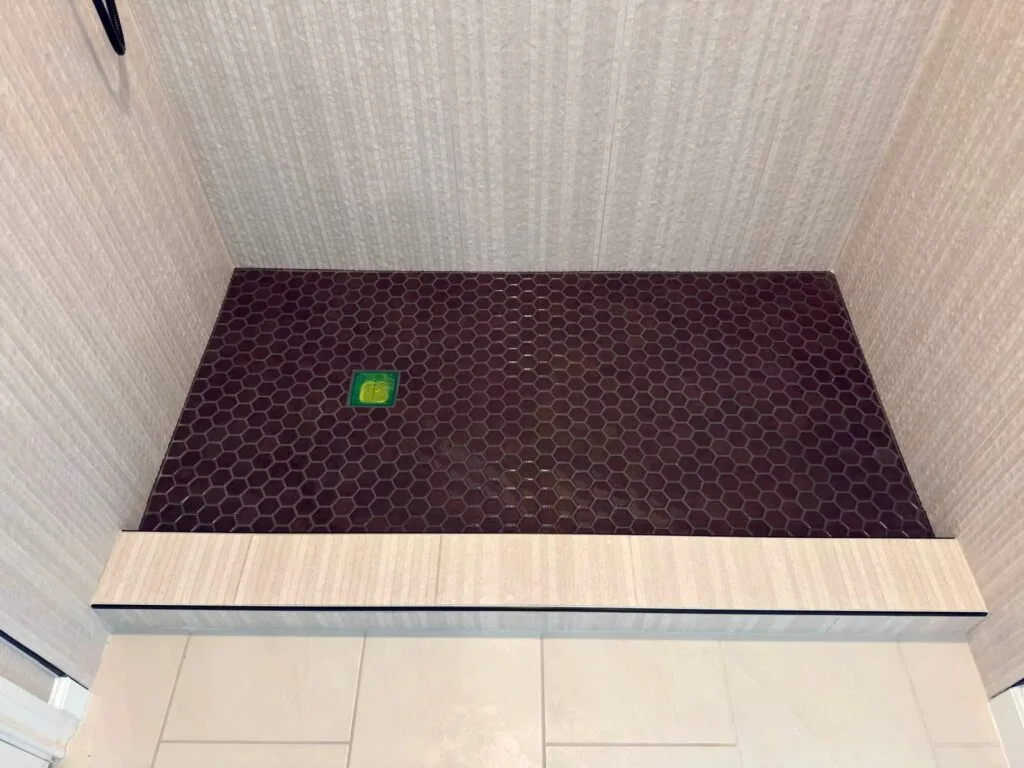
Start with the barrier, not the product
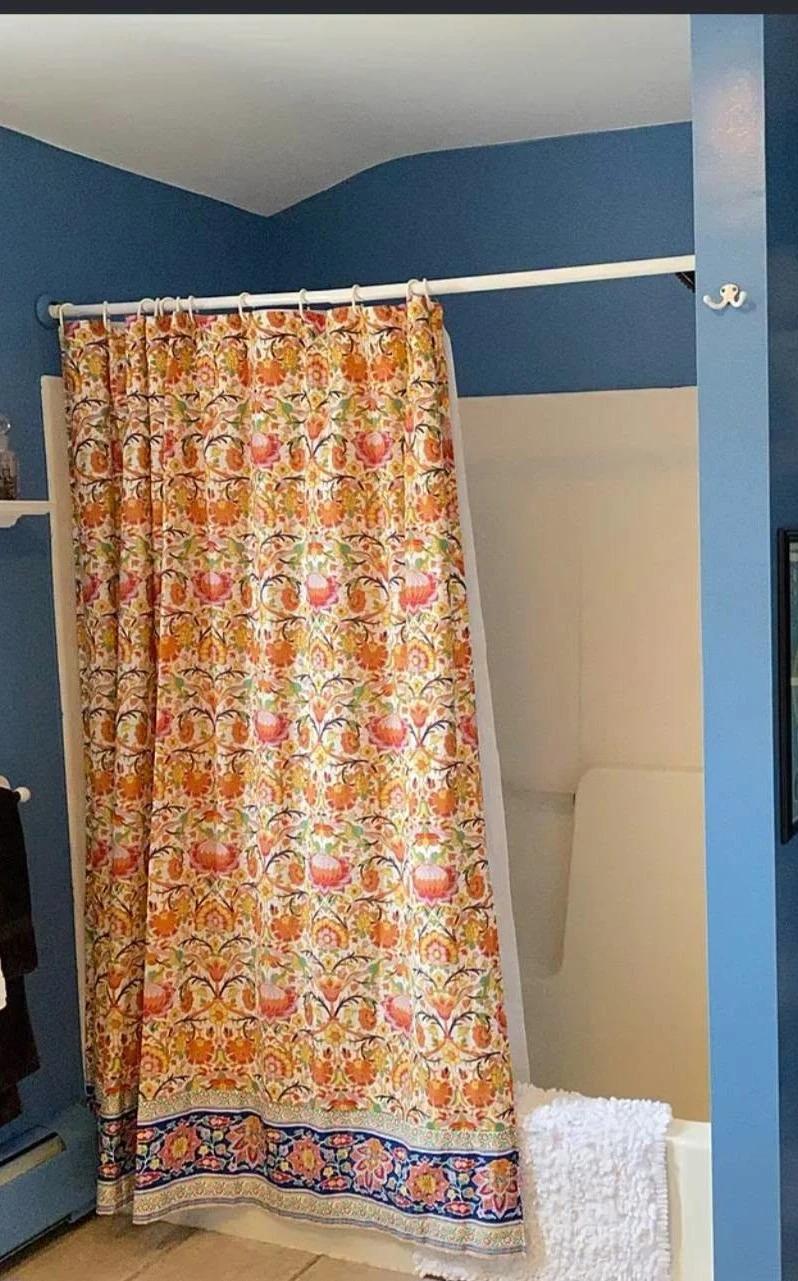
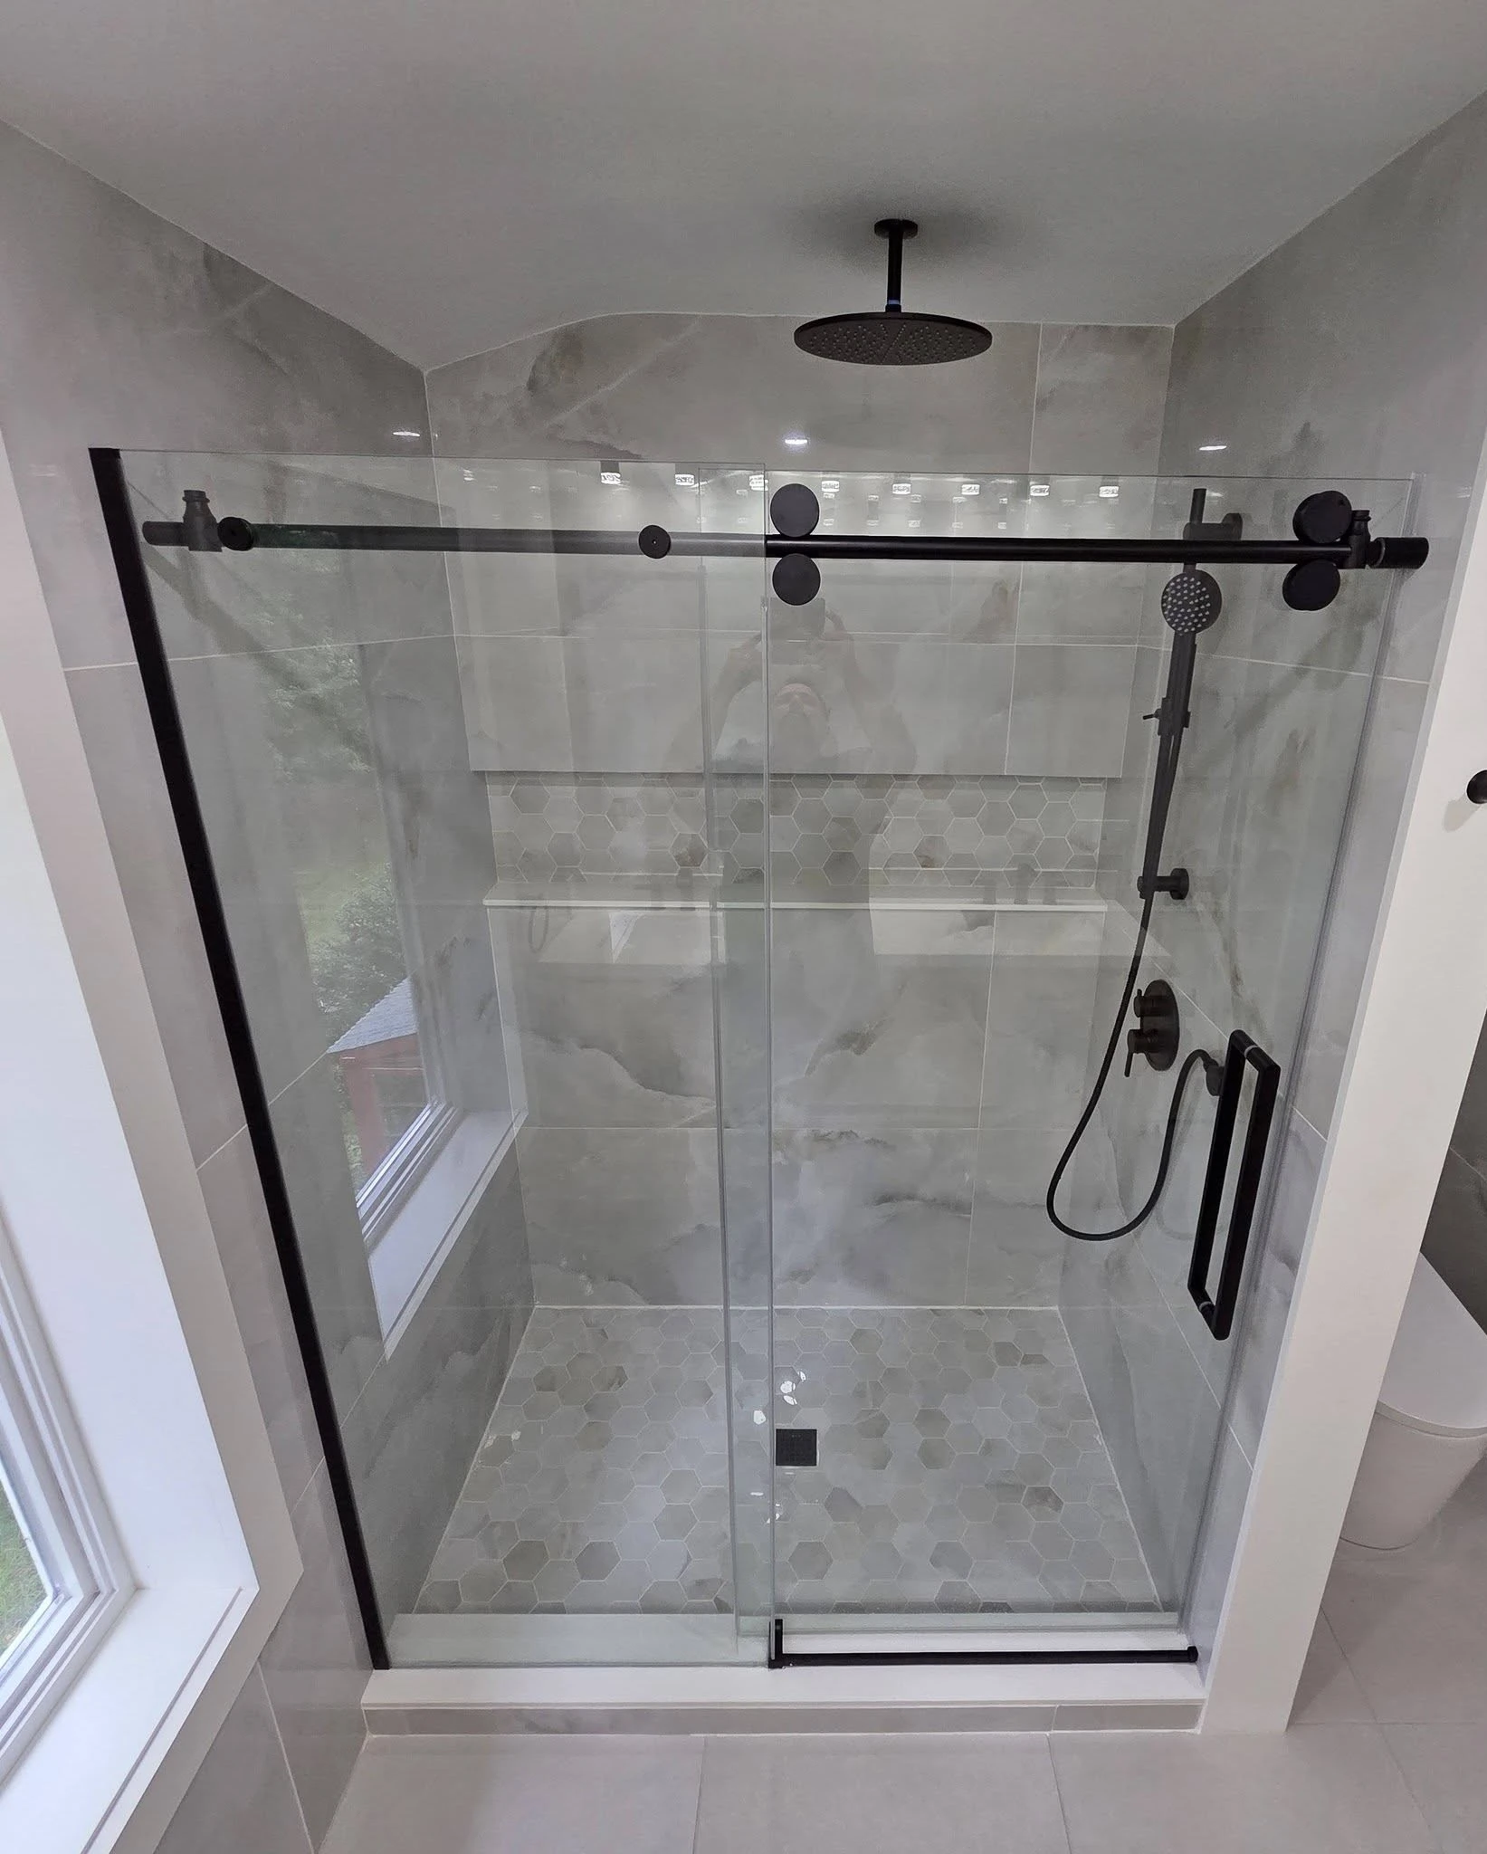
Accessibility built into the room
Low-threshold and curbless showers
Grab bars with proper backing
Slip-resistant flooring
Seating and easier-to-use fixtures
Wider openings and turning space
Lighting and visual contrast
Built around relevant functional recommendations
Funding you may be able to use
Accessible bathroom renovations may qualify for provincial funding or federal tax relief depending on the homeowner and the work. Eligibility is decided by the program or CRA, not Everden.
Safe and Healthy Home for Seniors
Eligible Manitoba residents age 65+ with combined net household income under $60,000 and an ongoing condition or limitation affecting mobility or daily living may qualify. The program lists zero-threshold showers, bathroom rearrangements, wall grab bars and door widening among eligible accessibility solutions.
Before relying on the grant: confirm eligibility, the proposed work and required supporting documents with the program.
Home Accessibility Tax Credit
For the 2026 tax year, the Home Accessibility Tax Credit is 14% of up to $20,000 in eligible expenses, for a maximum federal credit of $2,800. It is non-refundable and depends on the qualifying individual, eligible renovation expenses and federal tax payable.
Documentation to support your records
We can also work from relevant occupational therapist, physiotherapist or care-team recommendations when they affect the renovation scope.
Accessible bathroom questions, answered
The cost depends on how much of the room needs to change. A same-footprint shower conversion is a different scope from a fully curbless floor, widened doorway or complete bathroom renovation. We provide an itemized written quote after reviewing the room and the required features.
Yes. A low-threshold shower can often fit into the existing tub footprint. A fully curbless or zero-threshold shower may require additional floor, drainage and waterproofing work, so we confirm what the room can support before quoting it.
A standard same-footprint low-threshold conversion is often completed in about 2–3 working days. Fully curbless floors, wider openings, layout changes or hidden repairs take longer. We confirm the expected schedule for your specific scope before work begins.
No. The right entry depends on the user, the room and any professional recommendations. A low threshold may remove the tub-wall barrier with less construction, while a zero-threshold shower can be important where rolling access is required.
Grab bars should be anchored into proper structural backing. When the wall is open, we install solid blocking where the agreed bar locations require it, then complete the finished wall over that backing.
Yes. We can work from relevant functional recommendations that affect the renovation scope. Please share only the requirements we need for the work, not a full medical record.
Yes, some homeowners may qualify for provincial funding or federal tax relief. Manitoba has the Safe and Healthy Home for Seniors Program, and the federal Home Accessibility Tax Credit may apply to qualifying renovations. Eligibility and program rules change, so confirm current requirements with the program or CRA before relying on funding.
What homeowners say after the work is done
Posted on Google
 Aalay Shah
Trustindex verifies that the original source of the review is Google.
We had a new vanity and faucet installed. I like how everything was explained before the work started.Posted on Google Preet ThakkarThey converted our old bathtub into a walk in shower. Communication was good and we are happy with the result. Great price and best service:))Posted on Google
 Parin HamidVerified by TrustindexTrustindex verified badge is the Universal Symbol of Trust. Only the greatest companies can get the verified badge who has a review score above 4.5, based on customer reviews over the past 12 months. Read more about Trustindex verification
Tell us about your accessible bathroom project
We respond within one business day to discuss your project and arrange any measurements needed. We then confirm the scope, selections and timing of your written quote. No obligation, no pressure.
We use these details to respond to your enquiry and plan any next steps. Sending photos does not give permission to publish them. Privacy Policy.